Showing posts with label harrisonwhitfarmhouse. Show all posts

Tuesday, September 9, 2014

Farmhouse Update - early September

Happy September!! Lot's of stuff happening at #harrisonwhitfarmhouse this month!

Plumbing for the island sink.


Plumbing for a shower


Fireplace inserts are in
 The doggy door is installed
Perhaps my favorite update this week - the French doors are in!!!!


Wednesday, August 27, 2014

Red

Anyone that knows me well, knows that red is my favorite color. I mean hello, Roll Tide!!

When it came time to pick colors for the new house, I was just drawn to red after seeing these inspirational Hill Country houses:


I mean I LOVE them! sidenote - I grew up in a red house with matching red barn and garage!

Honey initially wanted green. I didn't hate green, I just loved red. I would have been happy either way. Somewhere along the way he came over to the red side. Maybe it's because he LOVES me so much he just wants me to be happy. :dunno:

We headed off to Sherwin Williams to look for paint and trim color and mutually settled on these:


Show Stopper Red for the siding and Dormer Brown for the trim. Both by Sherwin Williams.


Well, they painted the hardy plank yesterday and we......LOVE IT! I must admit, I was a bit shocked by the redness the first time I saw it. But then, when I went back later I truly LOVED it. Of course, 2 neighbors have already stopped by to take a picture, lol.


What do you think? Too red? Shocking? Are we crazy? Is this too much for #harrisonwhitfarmhouse?


Monday, August 25, 2014

The Lot - Late July/Early August

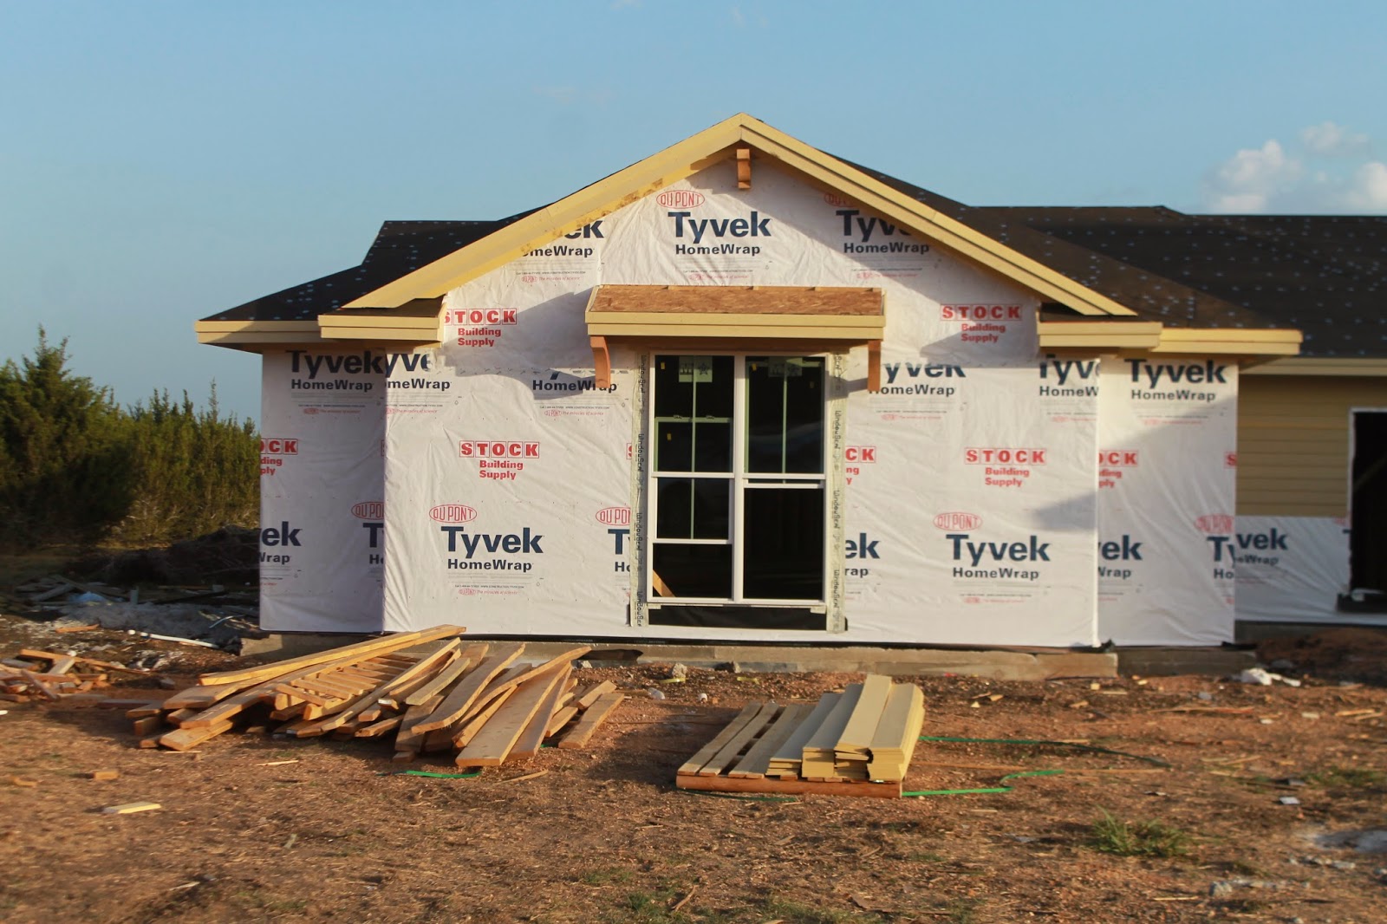
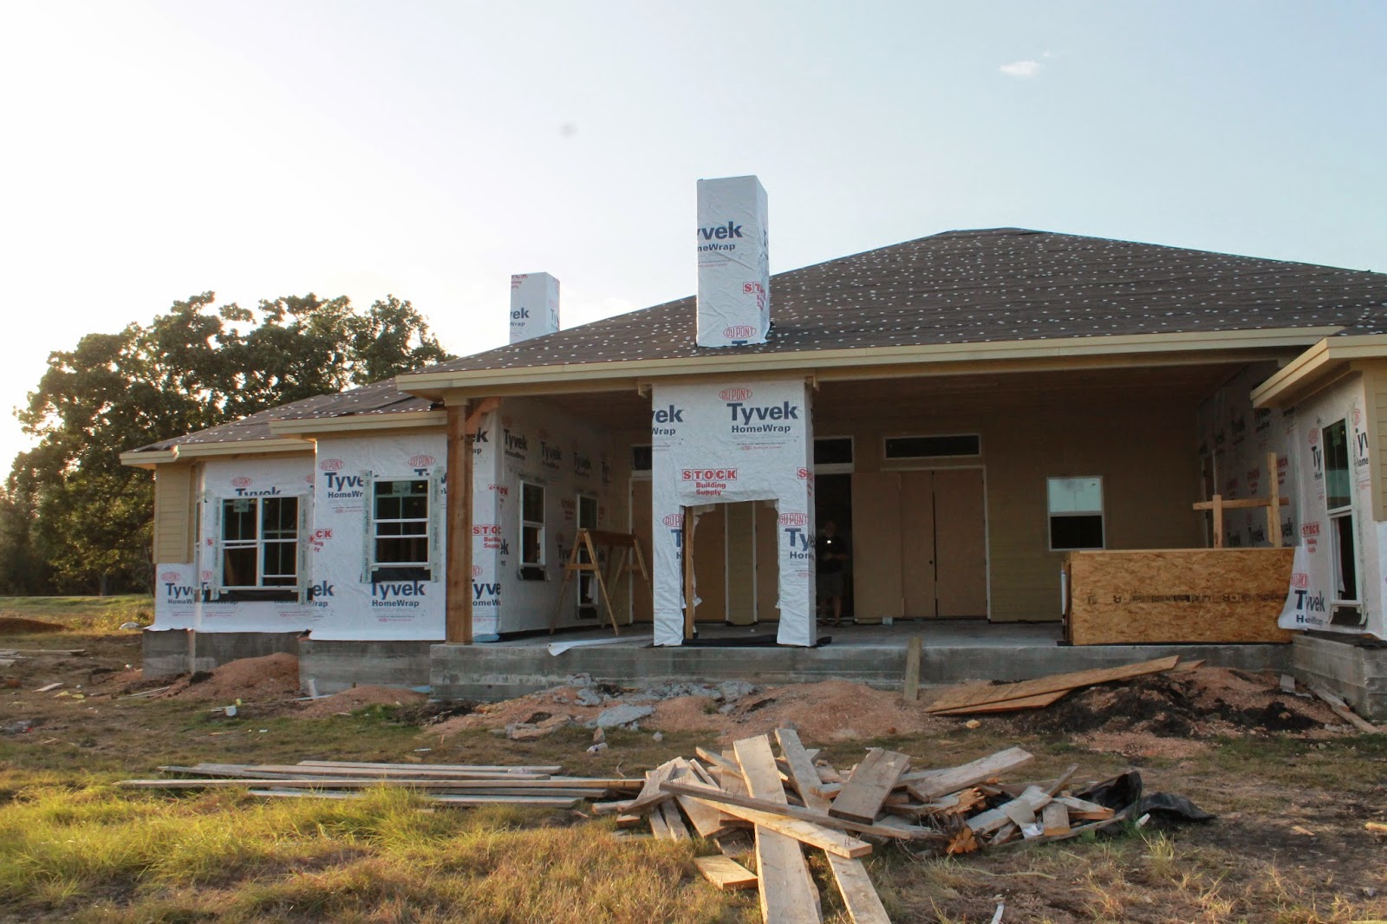
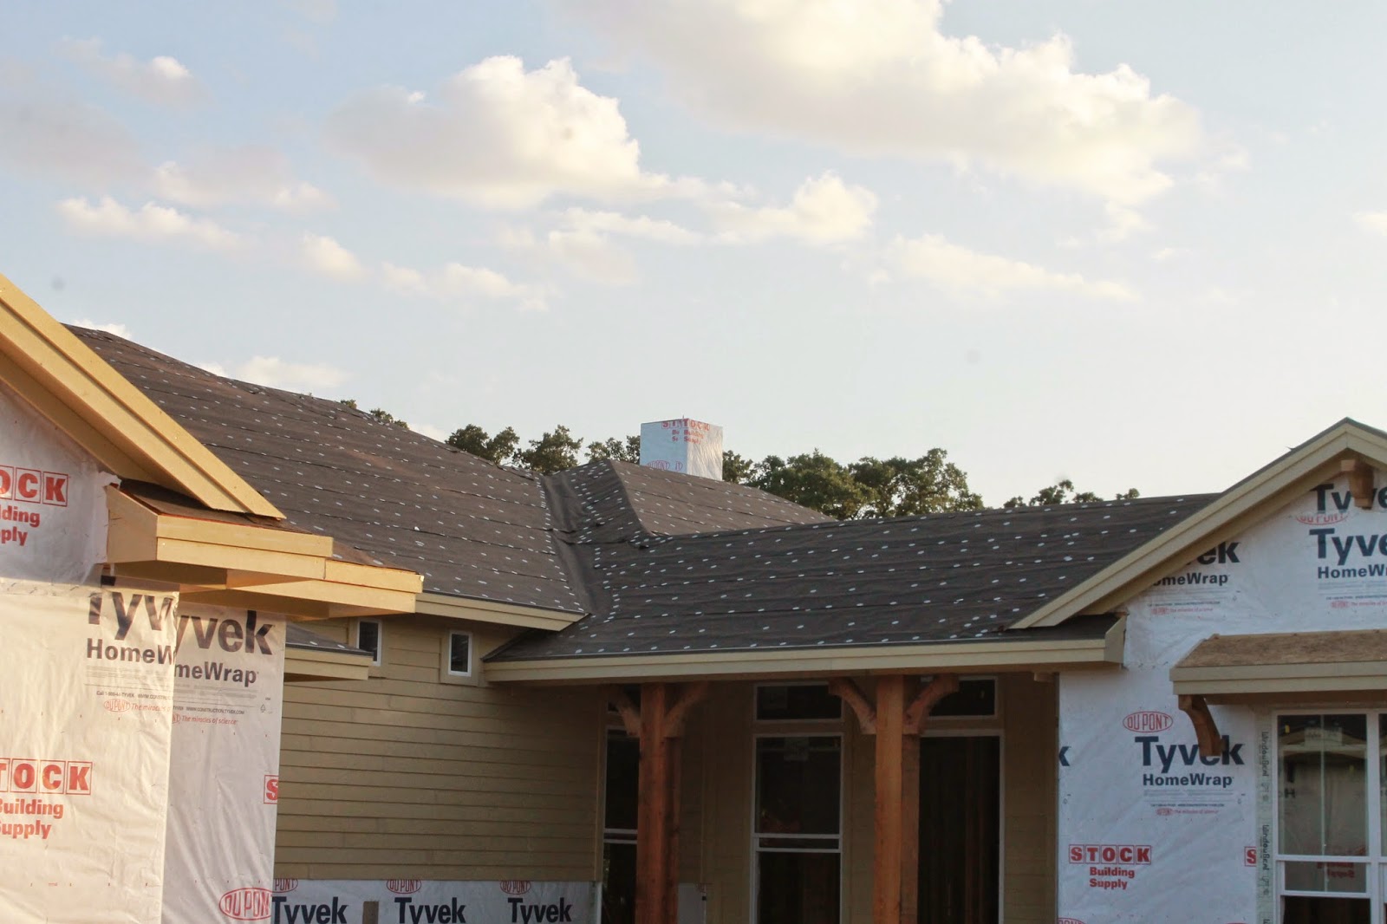
Playing catch-up. Late July the framing began as well as the siding and roof. It really is amazing how quick they do this!


The Lot - August Progress

I really need to get regular with my posts! Then again, I'm sure you guys get bored with all the construction posts!

That being said, #harrisonwhitfarmhouse is coming along quite nicely!!

Siding is up and waiting to be painted this week!


The overhangs at the windows will be gray metal. This is the movie room. 
 This is the front of the house looking into the garage.
 Window detail.
 Looking towards the great room fireplace and built-ins
 Great room ceiling beams
 My pass-thru window from the kitchen to the porch.
 Porch ceiling.
 Porch fireplace and those windows look into the home office.
 Looking from backyard onto porch. The fireplace is double-sided.
 Those two rooms are 2 of the kid bedrooms.
 Backyard looking towards porch and then to the left is the office and then the master bedroom bay window.

Porch details.


We look at these plans EVERY. Day.
 Looking from far corner of kitchen across great room towards the fireplace.